

1. Introduction: An Overview of the ‘Invisible Obsession’ That Supported the Design
Architectural works by Kisho Kurokawa always embody an aesthetic that is ahead of its time. However, behind that overwhelming formal beauty lies the ‘unknown battle’ of facility engineers who strove to realize high-level functionality without compromising the design.
The 1994 Wakayama Prefectural Museum of Modern Art and Museum construction project featured in this article is a rare case where the ‘architect’s aesthetic’ and the ‘facility engineer’s obsession’ collided and were sublimated. According to the testimonies of the project’s site representatives [SOURCE_IMAGE_1], this site was not merely a record of construction, but a drama in itself, unraveling the behind-the-scenes of a beautiful space as they responded to the ‘challenge’ presented by Mr. Kurokawa. Even in modern architecture, we redefine that this ‘on-site ingenuity,’ which cannot be replaced by digital technology, is an essential element that breathes life into great architecture.
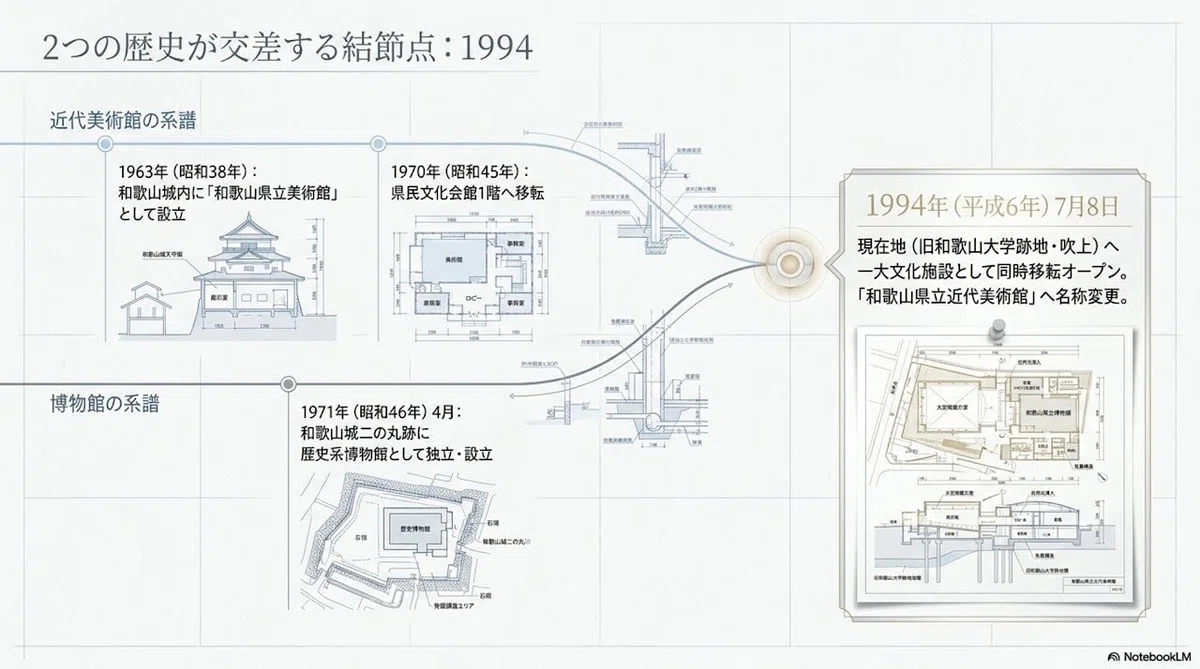
2. A Crossroads of History: The Significance of the Simultaneous Relocation Opening in 1994
Wakayama Prefecture’s journey as a cultural hub reached a major turning point in 1994. The two lineages of the ‘Museum of Modern Art’ and the ‘Museum,’ which had previously been operated in different locations, were consolidated at a historical site around Wakayama Castle.
Looking at the chronology and drawings in [SOURCE_IMAGE_2], the lineage of the Museum of Modern Art began with the establishment of the ‘Wakayama Prefectural Museum of Art’ in 1963, followed by a relocation into the Prefectural Cultural Hall in 1970, and finally arriving at its current location (the former site of Wakayama University, Fukiage). Meanwhile, the museum had also been weaving local history since its independence and establishment at the site of the Ninomaru of Wakayama Castle in 1971. The simultaneous relocation opening on July 8, 1994, was the culmination of a grand urban plan to build a major cultural facility complex on a vast site that borrows the scenery of Wakayama Castle. At this historical crossroads, the greatest mission assigned to the technical team was how Mr. Kurokawa’s modern design could harmonize with its surroundings while maintaining advanced functionality.
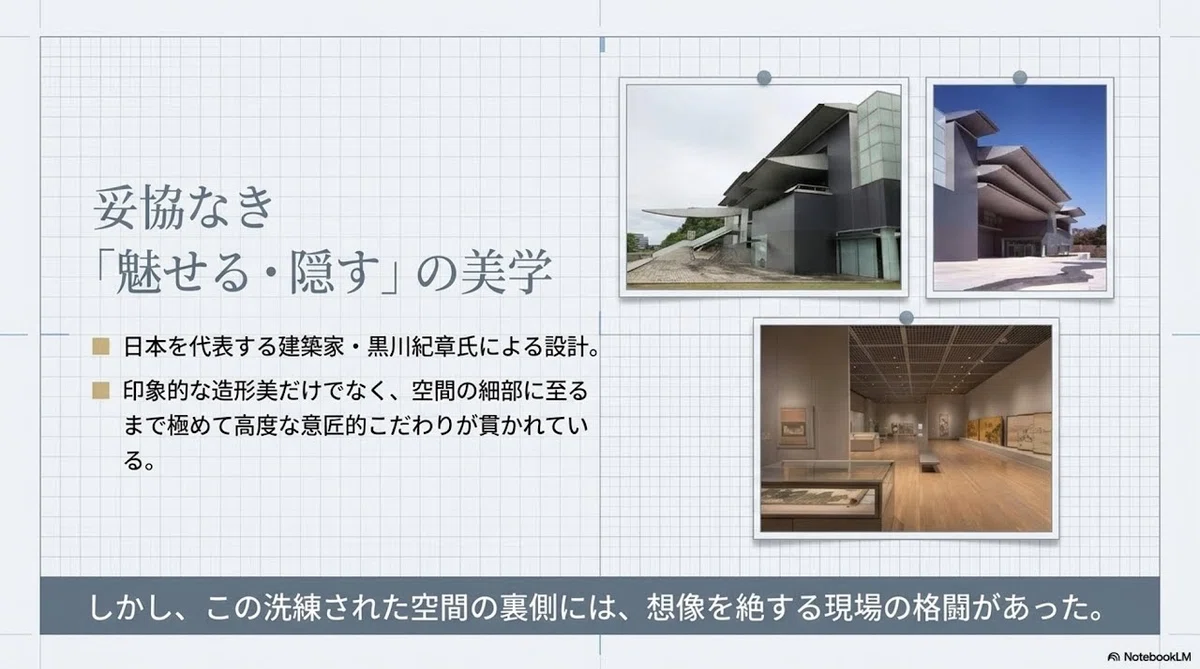
3. The Essence of Kurokawa Architecture: The Conflict Between the Aesthetic of ‘Showing/Hiding’ and Technology
In Kisho Kurokawa’s design philosophy, the presence of ‘facility noise’ that impairs the purity of a space was a target to be thoroughly eliminated. Between the high abstraction sought by the architect and the physical constraints required by the facilities, engineers were forced to perform high-level translation work as seen in the following contrasts.
Based on [SOURCE_IMAGE_3][SOURCE_IMAGE_4], we will organize the structure of that conflict and its resolution.
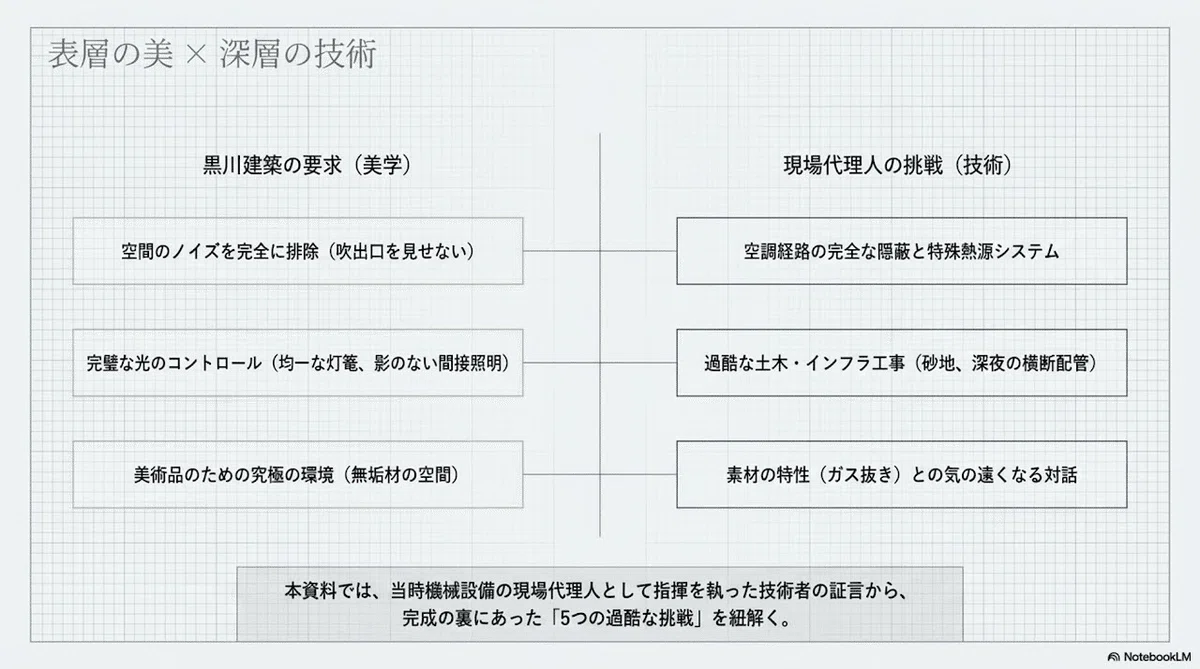
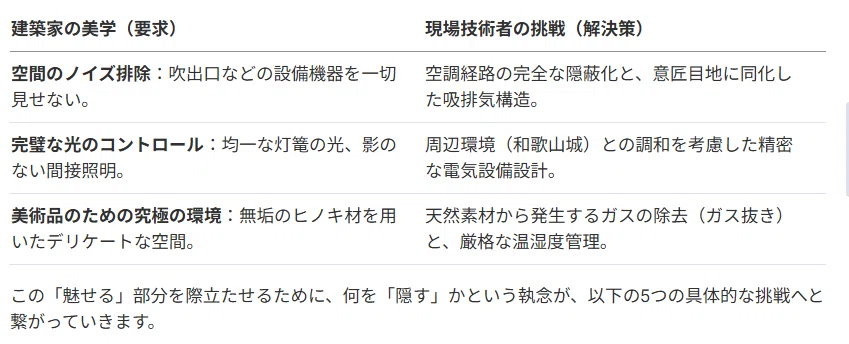
The obsession with what to ‘hide’ in order to accentuate these ‘showcase’ parts leads to the following five specific challenges.
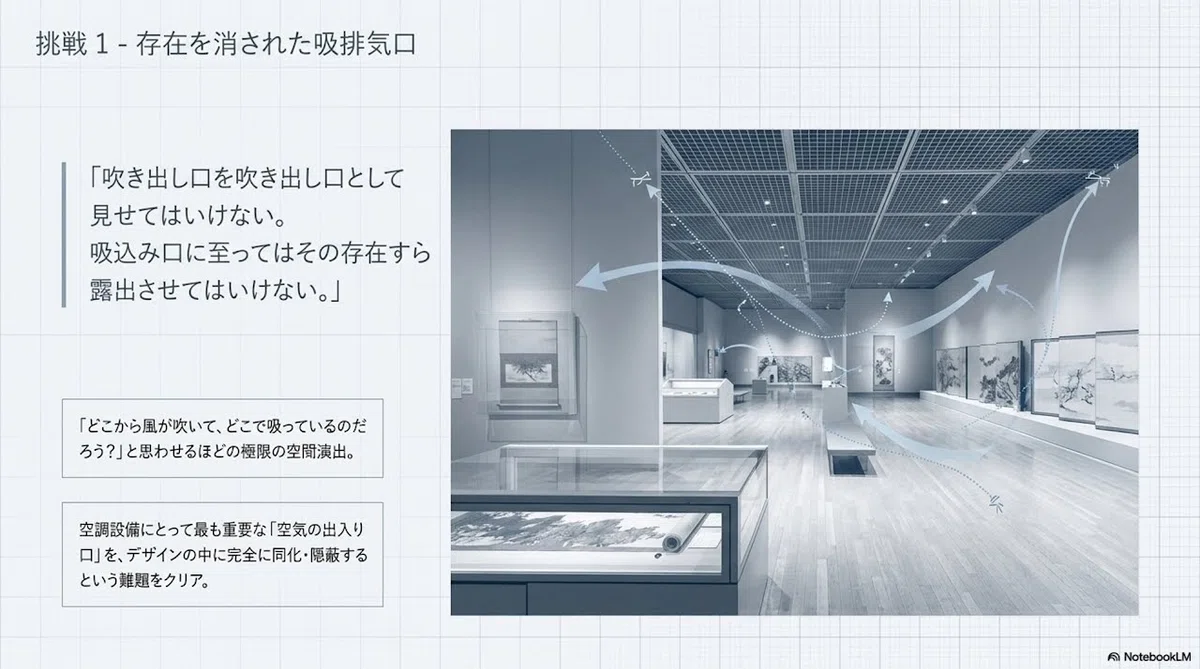
4. [Challenge 1] Air Supply and Exhaust Vents Assimilated into the Space: Ultimate Spatial Direction
In the museum’s exhibition space, the presence of facility equipment that hinders the viewer’s sense of immersion was, for Mr. Kurokawa, the ultimate ‘noise to be eliminated.’ The demand that ‘the air outlets must not be seen, and the existence of the intake vents must not even be exposed’ was a battle for facility engineers against the contradiction of sealing an invisible fluid—air—within the static boundary lines of design.
Focusing on the airflow diagram in [SOURCE_IMAGE_5], the technical team cleared this difficult problem by incorporating air intake and exhaust functions into slight gaps in walls and ceilings, or into design joints. It was not just about hiding them, but how to prevent short-circuiting of airflow (a phenomenon where the blown-out air is immediately sucked back in) and condensation near the outlets. The brilliance of the technology, which calculated the movement of airflow to perfection and completely assimilated the function into the design, has resulted in a serene spatial production where ‘it is not clear where the wind is blowing from.’
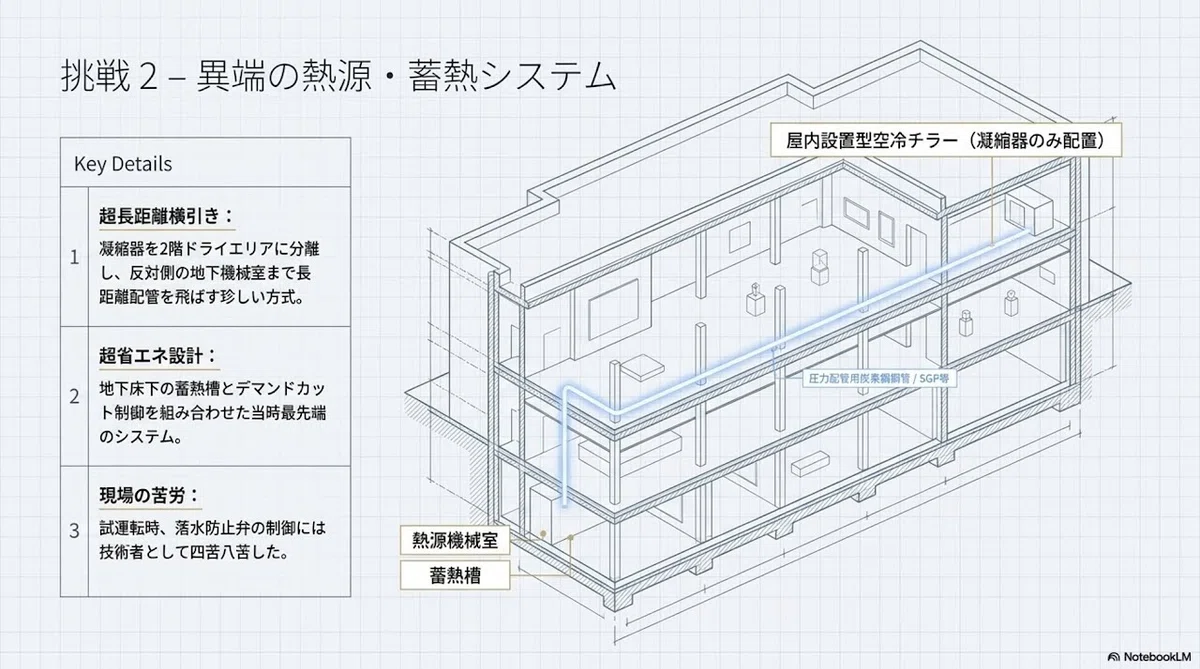
5. [Challenge 2] Heretical Heat Source/Thermal Storage System: Implementation of Ultra-Energy-Saving Design
The placement restrictions imposed to maintain the building’s aesthetics forced unusual ingenuity in facility design. This is the rare heat source system called ‘ultra-long-distance horizontal piping’ depicted in the isometric drawing in [SOURCE_IMAGE_6].
This piping, which connects the condenser installed in the second-floor dry area to the heat source machine in the underground machine room located on the opposite side of the building, has a large height difference and distance. What is worth noting is the ‘control of the water drop prevention valve’ that the engineers struggled with during the test run. The difficulties of water hammer and pressure control caused by this height difference were overcome through precise valve adjustment and operational management. This system, which combines an underground thermal storage tank with demand-cut control, was a cutting-edge energy-saving design at the time and is a good example of converting constraints into value through ingenuity. Furthermore, the isometric drawing itself, which neatly depicts this complex system, also embodies the logical aesthetic sense of the engineers at the time.
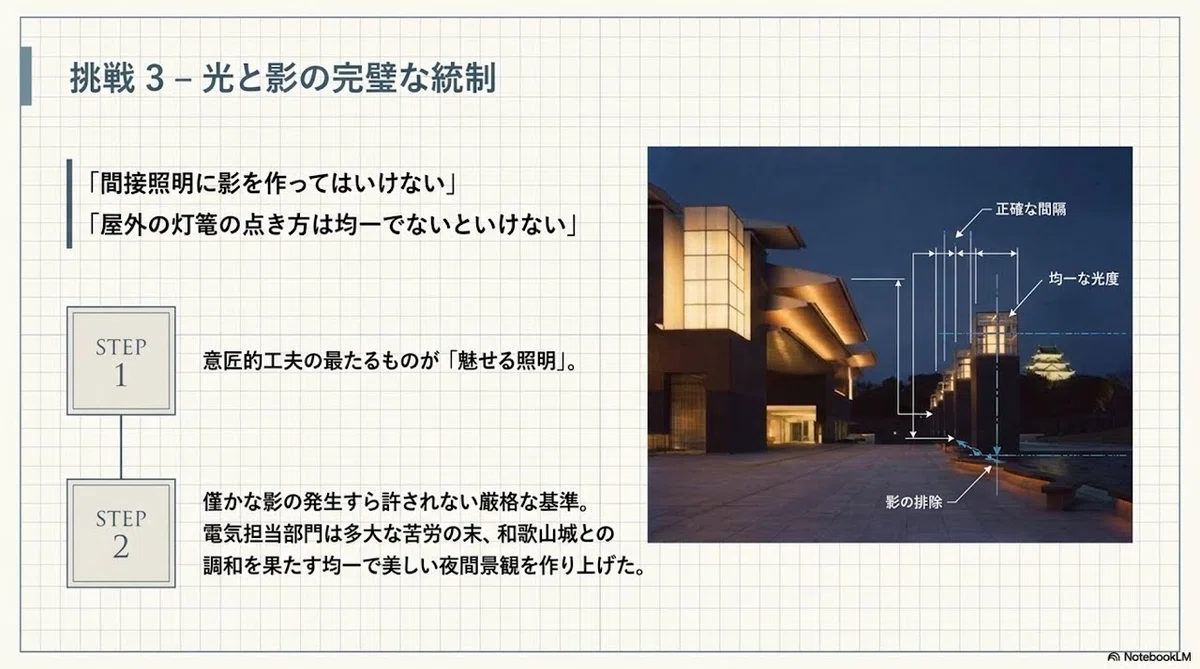
6. [Challenge 3] Perfect Control of Light and Shadow: Harmony of Nighttime Landscape
The lighting design for this project had technical significance not only in the beauty of the building itself but also from the perspective of ‘landscape harmony’ with the surrounding environment, including the adjacent Wakayama Castle.
Based on [SOURCE_IMAGE_7], we will trace the process practiced by the electrical department.
-
STEP 1: Elimination of shadows through design ingenuity The spacing of the fixtures was adjusted to the millimeter so that shadows from the joints of the indirect lighting sources or the fixtures themselves would not appear on the wall surface. They adhered to strict standards where even the occurrence of slight shadows was not permitted.
-
STEP 2: Luminous Intensity Adjustment with the Surrounding Environment To ensure that all outdoor lanterns shine with a uniform intensity when viewed against the backdrop of Wakayama Castle, rigorous calculations and on-site adjustments were carried out.
Through this persistence, a “captivating lighting” system that integrates the interior and exterior of the building was completed.
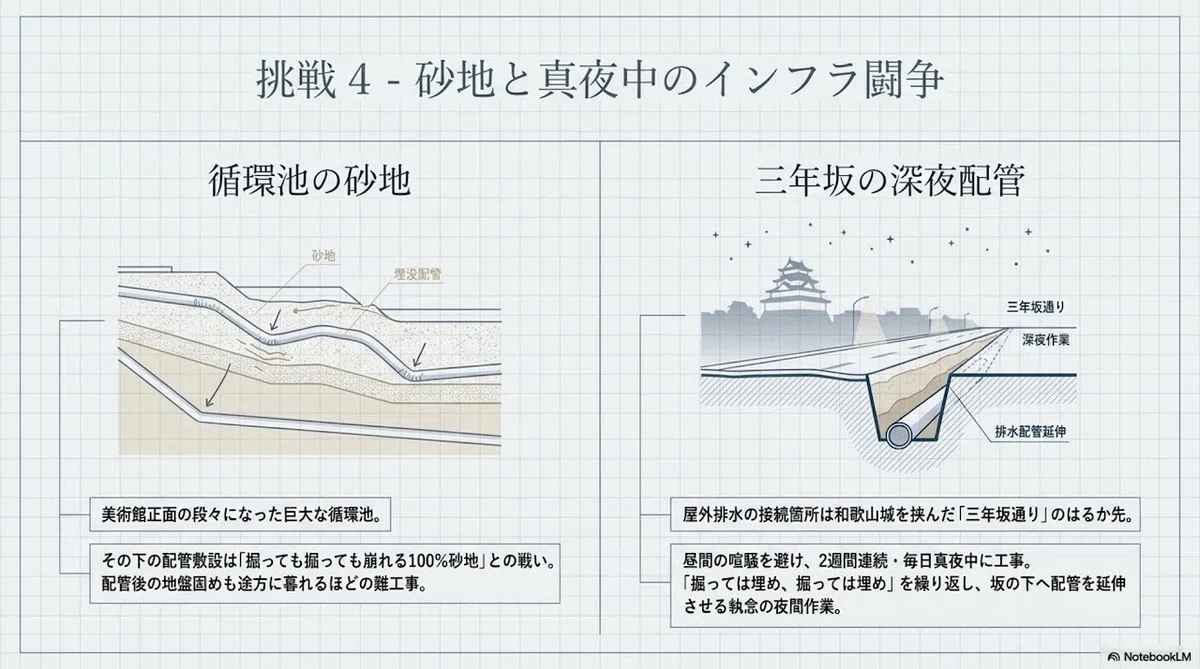
7. [Challenge 4] Sandy Soil and Midnight Infrastructure Battles: Harsh Civil Engineering Work
To support the sophisticated design visible above ground, a grueling battle against physical constraints was waged deep underground. As shown in [SOURCE_IMAGE_8], the area beneath the massive circulation pond in front of the museum was composed of “100% sandy soil,” an extremely unstable geological condition.
Excavation for pipe laying was a repetitive cycle of “digging and collapsing,” making it a difficult project that required advanced earth retaining (temporary construction) and careful ground stabilization after piping. Furthermore, because the outdoor drainage connection point was located beyond “Sannenzaka Street,” which separates the museum from Wakayama Castle, the team worked with relentless dedication for two consecutive weeks at night—”digging and laying pipes at night, and backfilling before dawn”—to avoid disrupting daytime traffic. This harsh infrastructure battle built the lifeline that connects this landmark architecture to the city.
8. [Challenge 5] Degassing Cypress (Hinoki): Waiting to Protect Artworks
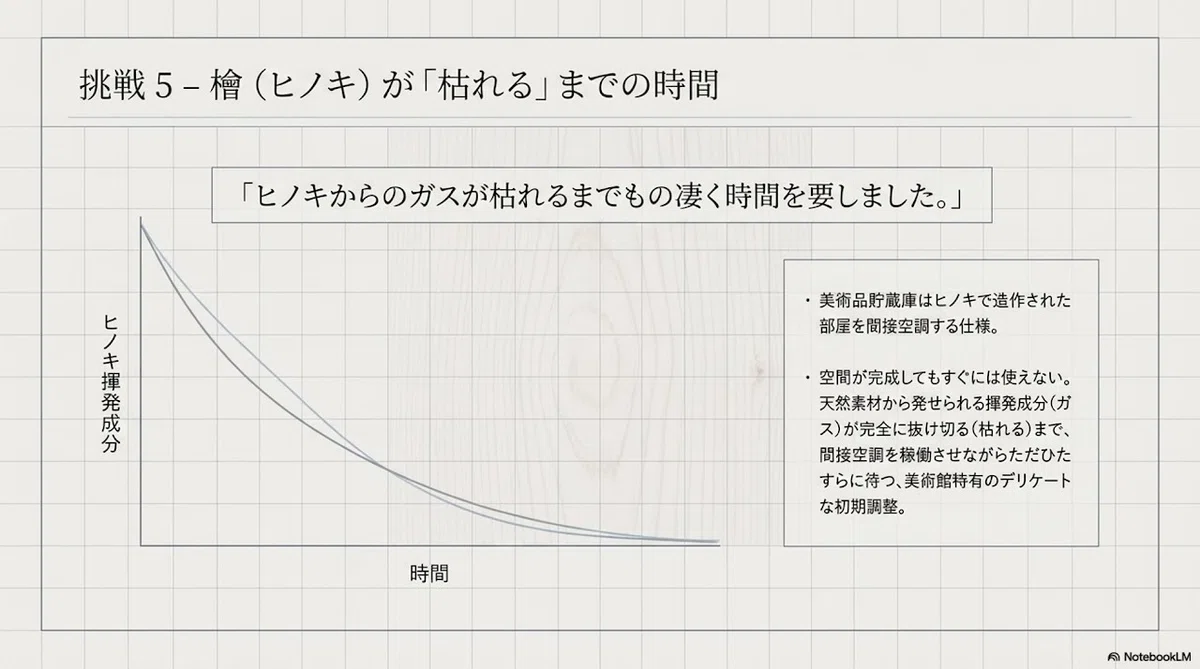
Even after the building was physically completed, a delicate process known as “quality control over a time axis,” unique to museums, was required. High-quality cypress wood was used in the art storage rooms, but volatile components (gas) emitted from the natural material posed a risk to the artworks.
As the decay curve in [SOURCE_IMAGE_9] shows, it takes an enormous amount of time for this gas to “dry out.” The engineers simply waited patiently while keeping the air conditioning running continuously until the component levels dropped to a safe range. Although this was an extremely unusual decision in terms of running costs and schedule management, this patient initial adjustment, which is difficult to quantify, was carried out for the sake of the museum’s essential function: protecting art.
9. The “Rainbow Piping” in the Underground Parking Lot: The Pinnacle of Functional Beauty
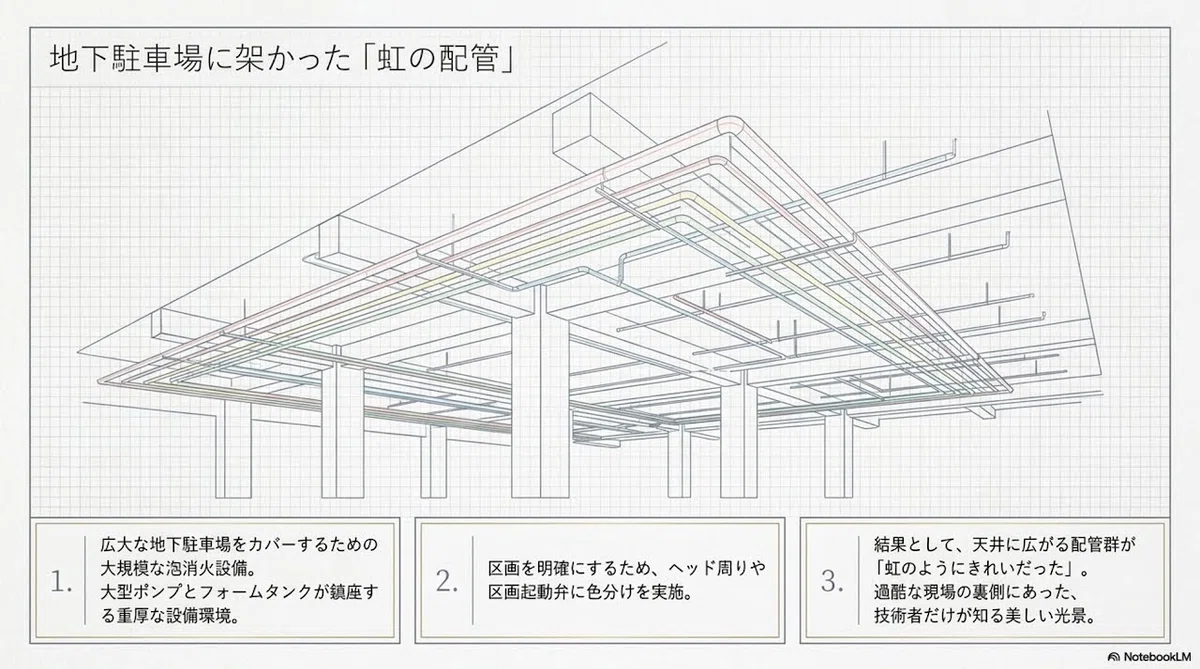
The pride of the facility engineers lives on even in the inorganic spaces that are usually out of sight. A symbol of this is the group of foam fire extinguishing pipes that adorn the ceiling of the underground parking lot.
As seen in the piping diagram in [SOURCE_IMAGE_10], the pipes were arranged with vivid color-coding for each system to improve visibility during maintenance and to clearly define protection zones. In an underground space where efficiency is usually the only priority, the orderly “rainbow-like piping” is the culmination of the engineers’ pride, achieving a high-level balance between maintainability and aesthetics. This scene, born from the pursuit of beauty beyond the blueprints behind the scenes of a harsh construction site, can be called the pinnacle of functional beauty.
10. Conclusion: The Legacy of the “Invisible Blood Vessels” That Breathed Life into Landmark Architecture
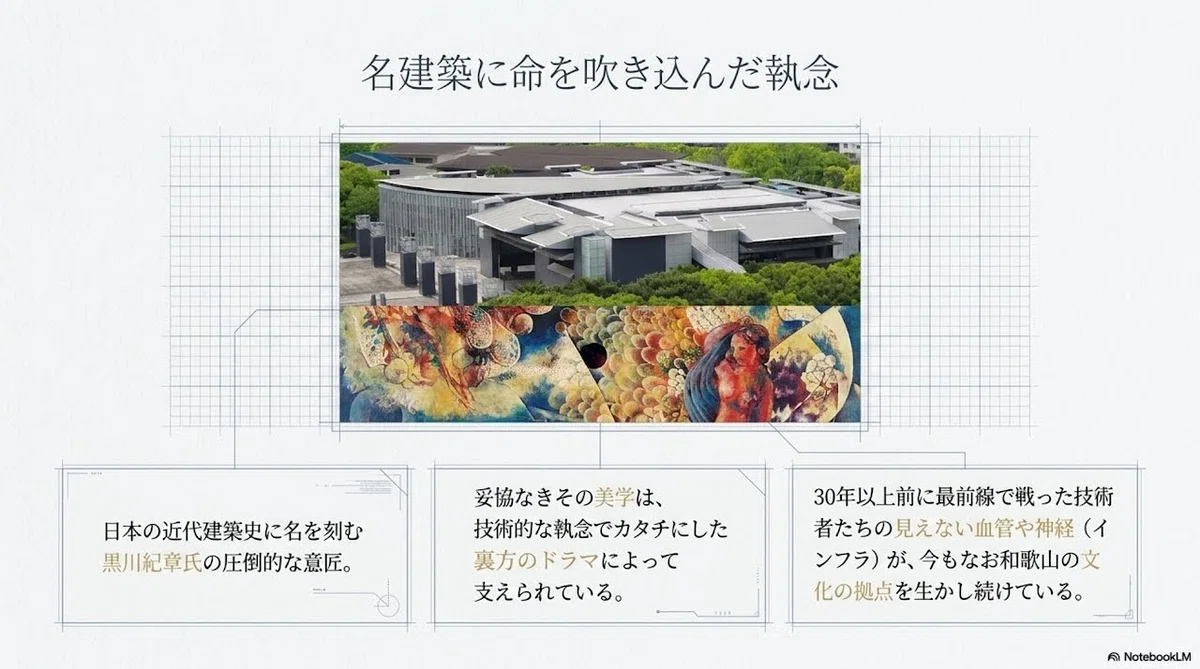
Why does The Museum of Modern Art, Wakayama & The Wakayama Prefectural Museum continue to function without losing its value more than 30 years after its opening in 1994? It is because the infrastructure, acting as “invisible blood vessels and nerves” shaped by the persistence of engineers, pulses with life within the “body” of Kisho Kurokawa’s overwhelming design [SOURCE_IMAGE_11].
How to hide and how to make functional the equipment that never stands on the main stage. That behind-the-scenes drama is what truly breathes life into architecture and continues to support this cultural hub of Wakayama. The true value of landmark architecture exists not only in its beautiful surface, but in the accumulation of the “invisible persistence” of the engineers who spent their efforts to support it.
