

Apple TV
Westmont Village may be fictional, but its real estate isn’t. On Your Friends & Neighbors, the homes—filmed across Westchester, Long Island, and Manhattan—draw from a very real slice of the Northeast luxury market.
At the center of the Apple TV show is Coop, played by Jon Hamm, a hedge fund manager whose life unravels quickly. After losing his job and his marriage, he begins burglarizing the homes of his own friends and neighbors to keep up appearances—funding alimony, child support, and a lifestyle that no longer matches his reality.
Within that setting, the homes signal where everyone stands. More traditional properties sit alongside newer, larger estates, each one marking a different level of access and expectation. That balance shifts in season two with the arrival of Owen Ashe, played by James Marsden, whose presence raises the stakes.
From a $3 million suburban spread in Purchase to a nearly $30 million estate in Old Westbury and a Midtown penthouse overlooking the city, these are the real-life properties behind the show.
-
Mel Cooper’s Mansion — Harrison, New York

Image Credit: Jon Pack/Apple TV Filmed in Harrison, the Coopers’ primary residence is a craftsman-style house set within a leafy Westchester enclave. The exact property used for filming hasn’t been publicly identified, and there are no clear transaction records tied to it. On screen, it stands apart from the area’s larger, newer builds, leaning into more traditional architecture with classic lines and detailed millwork. Production designer Anu Schwartz has said the goal was to avoid the typical McMansion look in favor of something more established. After the divorce, the interiors shift slightly to reflect Mel’s more polished taste, though the bones of the house remain the same.
-
Samantha Levitt’s Home — Purchase, New York

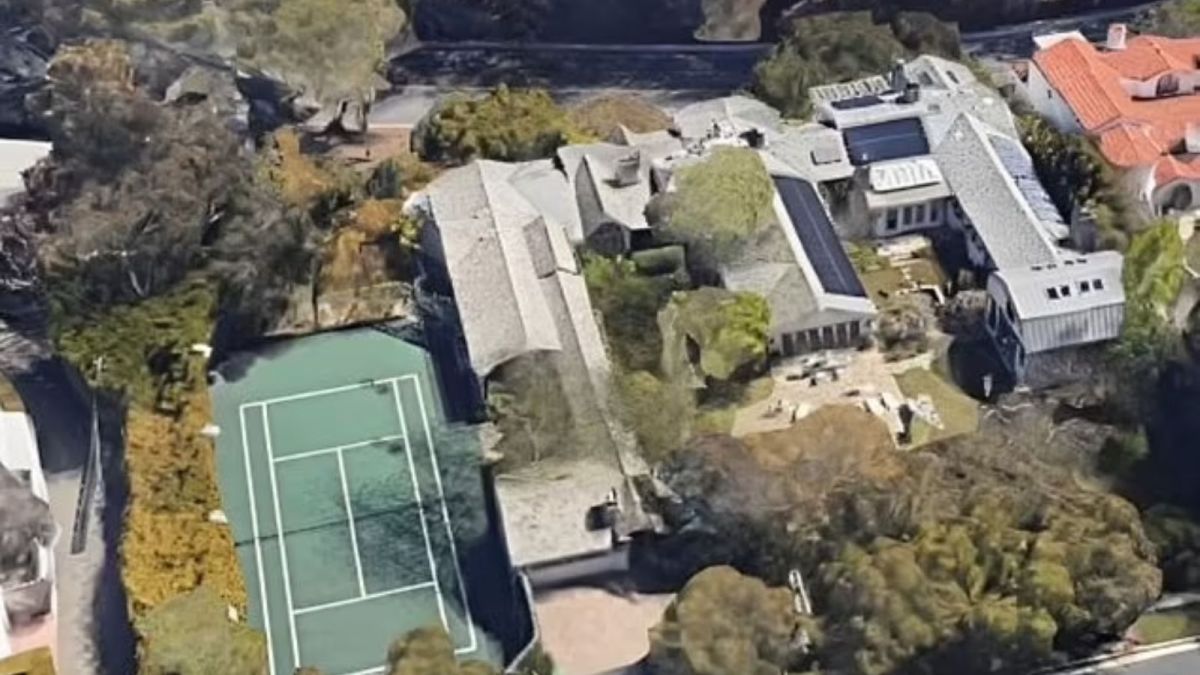
Image Credit: Google Earth Set within the Stone Manors enclave in Purchase, the home used as Sam Levitt’s residence lines up with the scale of Westchester’s high-end market. It last sold in July 2022 for $3.29 million and spans roughly 10,100 square feet, with six bedrooms and eight-and-a-half bathrooms on more than 1.4 acres. Inside are the expected luxury features—multiple fireplaces, a home theater, gym, and elevator—while the grounds include a pool, pool house, landscaped lawns, and additional outdoor entertaining areas.
In the series, the issue isn’t the house itself but what’s tied to it. After her husband’s death and the suspicion that follows, the property lingers on the market, with Ashe brushing it off as too small. As Schwartz told People, the interiors suggest someone who “had to have nice things, but you can’t get the street out of her,” leaving the home feeling slightly out of sync with its surroundings.
-
Nick Brandes’s Season 1 Residence — Purchase, New York

Image Credit: Google Earth Nick Brandes’s season one home, also located in Purchase, is a Georgian-style estate set on roughly five acres. Built in 2009, it spans about 17,000 square feet with seven bedrooms and 11 bathrooms, and last sold in 2010 for $6.4 million. The architecture draws on classic English influences, with a slate roof and detailed millwork, paired with more modern additions like smart home systems and an elevator. The layout is geared toward large-scale living, with three levels that include a home theater, gym, and a 5,000-bottle wine cellar. Outside, there’s a 50-foot infinity pool, spa, terraces, and a full outdoor kitchen, along with a private basketball court that ties back to the character’s athletic background.
-
Brandes’s Season 2 Home — Old Westbury, New York

Image Credit: Josh Goetz By season two, Brandes upgrades to a much larger estate in Old Westbury on Long Island’s Gold Coast. Known as Spring Ivy, the nearly seven-acre property is currently listed for $28 million and centers on a roughly 25,000-square-foot mansion with seven bedrooms, eight full bathrooms, and five half-baths. It last traded in 2023 for $38.8 million after initially asking $50 million.
The interiors lean heavily into scale, with soaring ceilings, oversized windows, and ornate detailing throughout. Much of the house is given over to recreation, including an indoor basketball court, bowling alley, golf simulator, full gym, and a spa with sauna and steam room. A sports bar, arcade, billiards room, and theater round out the lower level, while outside there’s a tennis pavilion, resort-style pool, outdoor kitchen, and even a private par-3 golf hole. Schwartz described the property as intentionally “bigger and more ostentatious” than his first home, leaning into that larger-than-life, competitive energy.
-
Owen Ashe’s Westmont Estate — Upper Brookville, New York

Image Credit: Nathan Schroder Photo Ashe’s primary residence is the historic Framewood estate in Upper Brookville, presented on screen as the fictional Bisbee Estate. The Oyster Bay home was completed in 1915 for banker Sterling Postley and designed by Hoppin & Koen in a traditional English manor style. Spanning more than 15,000 square feet, it last sold in 2013 for $5.6 million.
A recent restoration by Schneider Architectural Works focused on preserving the original details—oak paneling, plaster ceilings, and the brick and half-timbered exterior—while updating key living spaces and infrastructure. The kitchen and adjoining service areas were reworked, and systems were brought up to modern standards, allowing the house to function as a contemporary estate without losing its historic character. In the show, Ashe acquires it for the full $20 million asking price in an all-cash deal.
-
Ashe’s Hamptons Hamptons Home — Quogue, New York

Image Credit: Paul Domzal; EdgeMediaDigital Ashe’s secondary residence is a contemporary estate in Quogue. Set on about 3.85 acres, the home spans roughly 12,500 square feet with six bedrooms and was built in 2019. The property last traded in 2004 for $3.05 million, property records show. It’s a clear departure from the more traditional Upper Brookville estate, with a cleaner, more modern design and a lighter overall feel. In the series, it serves as his Hamptons base, extending his footprint beyond Westmont.
-
Barney’s In-Laws’ Penthouse — Manhattan, New York

Image Credit: Copyright Paul Rivera Photography This Midtown East penthouse appears in season two as Barney’s father-in-law’s new residence. Located atop 252 East 57th Street, the roughly 6,000-square-foot apartment was purchased in 2019 as a developer-finished unit. The interiors were later reworked by Plainspace Architecture and Design, focusing on a handful of key spaces rather than a full renovation. The kitchen, primary suite, and main living areas were updated with more tailored finishes, including a hand-crafted stone island made in Italy.
In the series, the apartment becomes the backdrop for a tense confrontation tied to Barney’s career and family dynamics. Referred to as a “deluxe apartment in the sky”—a nod to The Jeffersons—it reads as a more classic, top-of-the-market Manhattan residence.